Friday, 15 June 2012

Musée du quai Branly - Jean Nouvel Atelier

The building was designed by architect Jean Nouvel. The "green wall" (200m long by 12m high) on part of the exterior of the museum was designed and planted by Gilles Clément and Patrick Blanc. At installation this was quite healthy and vibrant; however, in winter, the direct exposure of the plants to north winds blowing over the open expanse of the Seine river causes regular frost damage even though the support system for the plants' roots, irrigation and drainage has proved to be perfectly adequate on the less exposed east facade of the building and in other places in Paris where it is used (BHV Homme 38, rue de la Verrerie, etc..).


Monday, 11 June 2012

Centre George Pompidou - Renzo Piano & Richard Rogers

The only comment I could ever possibly make about this irresistible piece of architectural masterpiece is that it definitely turned the perception of what a building should look like 'turned the architectural world upside down'. Mr. Rogers earned a reputation as a high-tech iconoclast with the completion of the 1977 Pompidou Centre, with its exposed skeleton of brightly colored tubes for mechanical systems. The Pritzker jury said the Pompidou "revolutionized museums, transforming what had once been elite monuments into popular places of social and cultural exchange, woven into the heart of the city.


Arab World Institute in Paris - Jean Nouvel

The AWI is located in a building known as the Institut du Monde Arabe, the same name as the institute, on Rue des Fossés Saint Bernard, Paris, France. It was constructed from 1981 to 1987 and has floor space of 181,850 square feet (16,894 m2). Jean Nouvel, together with Architecture - Studio won the 1981 design competition with a highly original plan for a difficult site that, over the years, have proven to be a successful design solution. The building is absolutely fantastic, especially for the time it was designed. I had the great opportunity to visit both the external and internal part of it. 


Thursday, 31 May 2012

Final Images


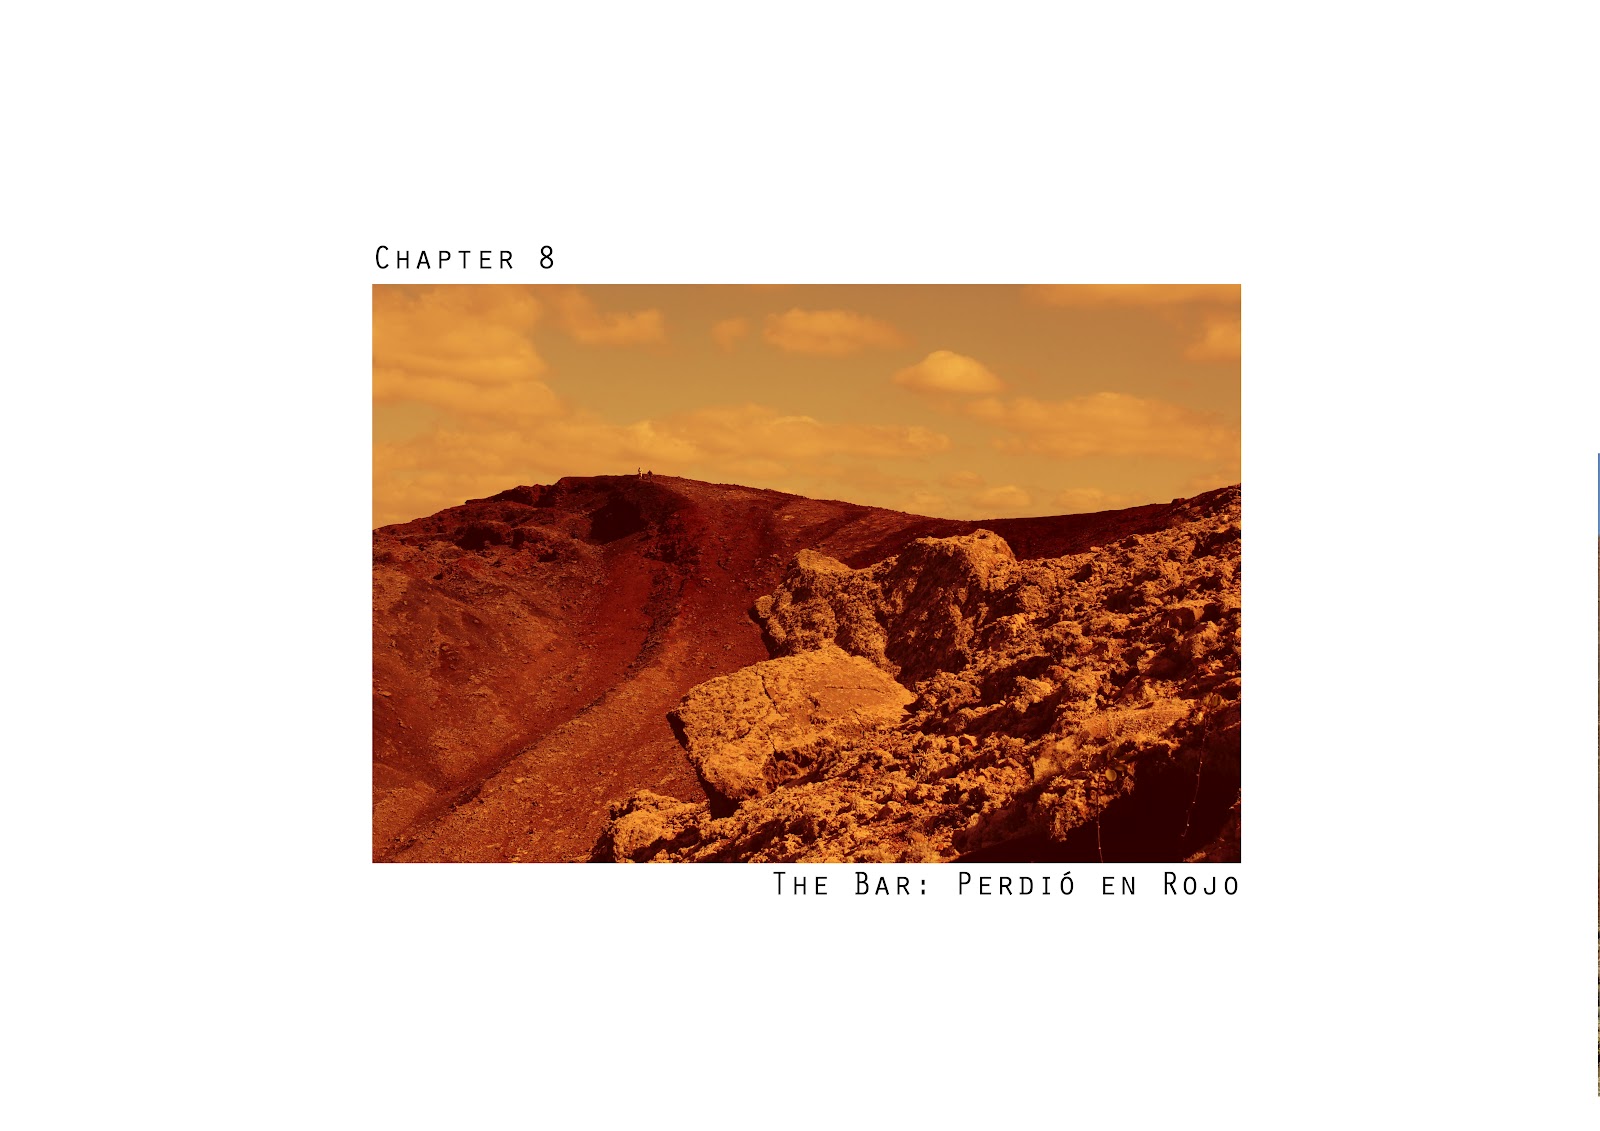
The most critical images of the most beautiful hotel room in the world are the ones showed bellow. The first one is the transition of the urban cityscape to the volcanic island of Lanzarote. The second image is a section which shows how visitors would be introduced to the internal spatial condition of the volcano without actually being there at all (external internity). The third one is the redness of the bar which would celebrate the south-east façade of Montana Colorada which is entirely covered with red clinker. The final one is the feeling of being inside of one of the most beautiful hotel rooms in the world and having the panoramic view and representation of being in and outside at the same time. Please, refer to the video and the whole portfolio in the previous posts before.


Saturday, 12 May 2012

Non-Scape Dialogue - video


One third of the entire project during Year 3 at Oxford School of Architecture was the invention of a film. A final summary  of the whole process in Semester One and Two. There is a full filmography which you would see soon but this is the video which was submitted as final. The film is the initial and final observation of the author and after its viewing the work process starts.


Monday, 7 May 2012

A Non-Scape Dialogue


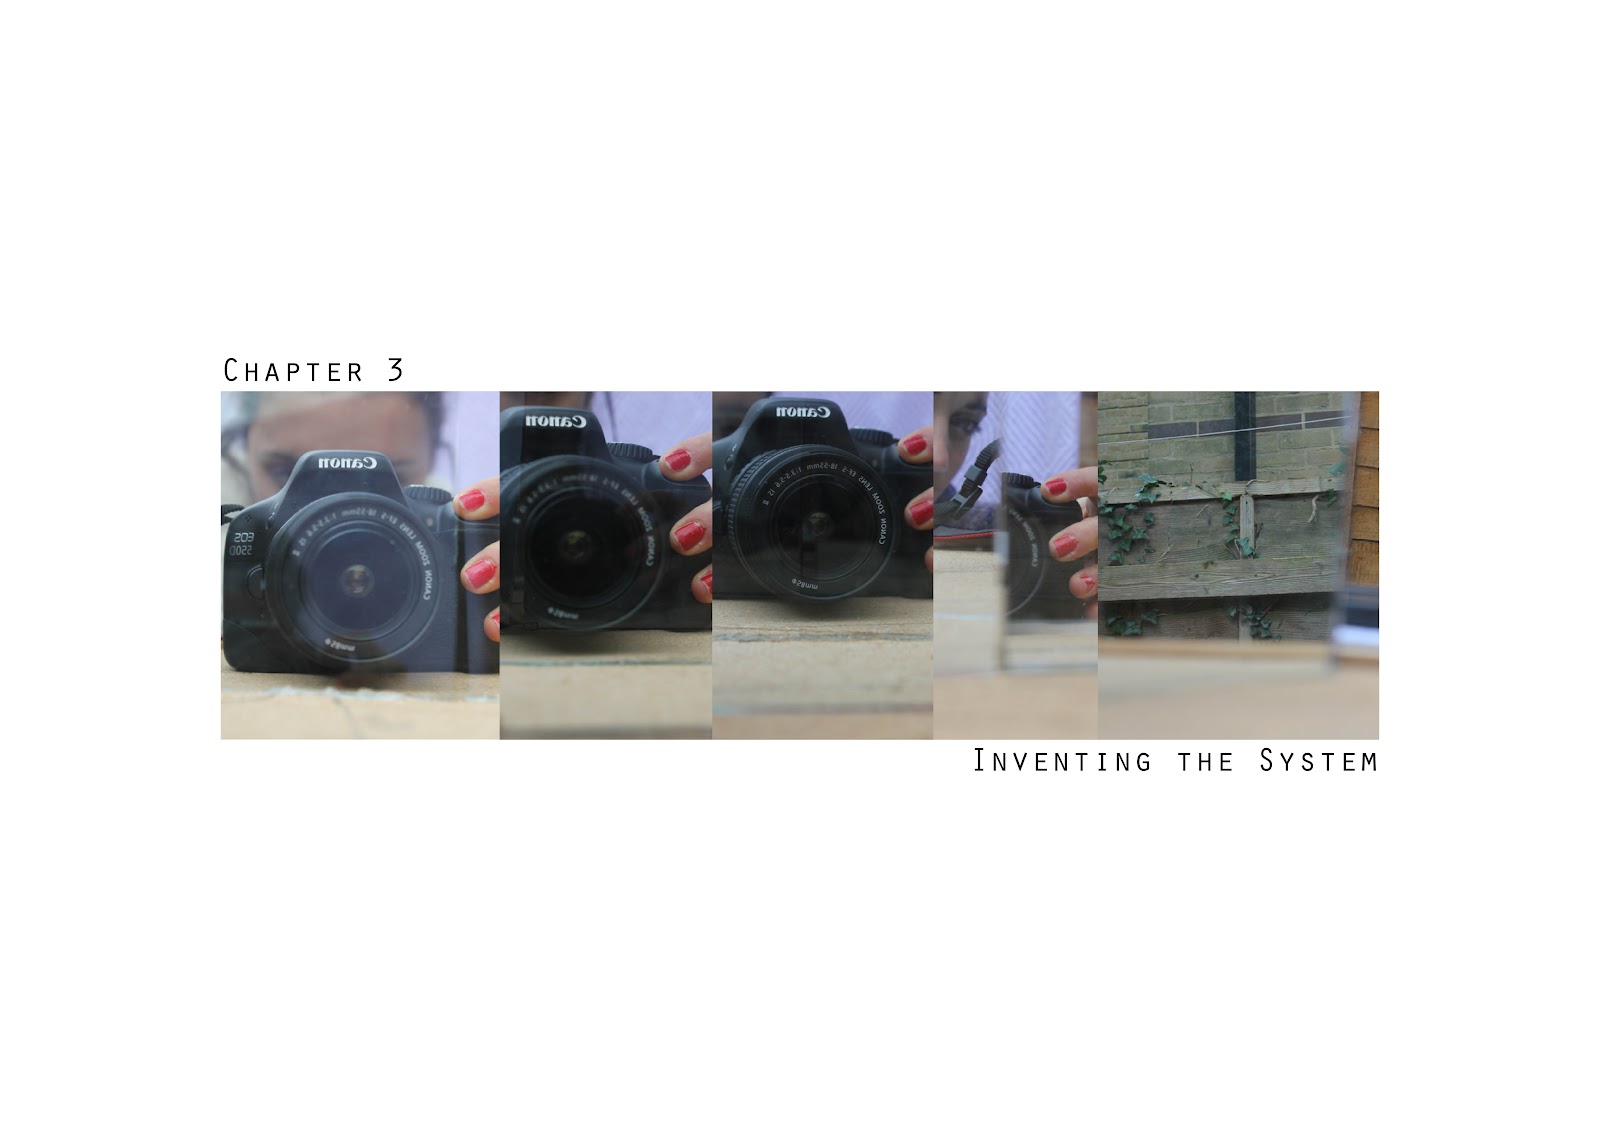
A Non-Scape Dialogue is a year project which is divided by two main parts. The first one is a light condition research in space and time which took place at One New Change - shopping mall in London designed by Jean Nouvel in collaboration with Sidell Gibson Architects. The condition that was observed there was a paradoxic phenomena. A person closed within an internal condition appears onto an external projection which the camera position captures with its full scale, movement, angle etc. The action has an incredible meaning. It combines in- and outside and unites those extreme circumstances into one undefined uncertain Non-Scape Dialogue.
The second part of the project is not a study and a replication of what has already been discovered but a physical interpretation of this state. The most beautiful hotel room in the world has to be designed in a land with frozen quality - Lanzarote, Canary islands. The particular area chosen for site is a volcano called Montaña Colorada - the red volcano. This massive cone carries the same quality as the shopping centre in London. The urban character is redefined in natural landscape. The volcano has a crater which starts from the external elevation and it goes all the way down to the internal condition of the mountain. The crack. This beautiful human-scale 'cut' has an enormous meaningful impact on the non-space. It gives the opportunity to be in and out at the same time, to experience a condition which is possible only if you turn or move but in this case you have it projected onto one complete landscaped screen.